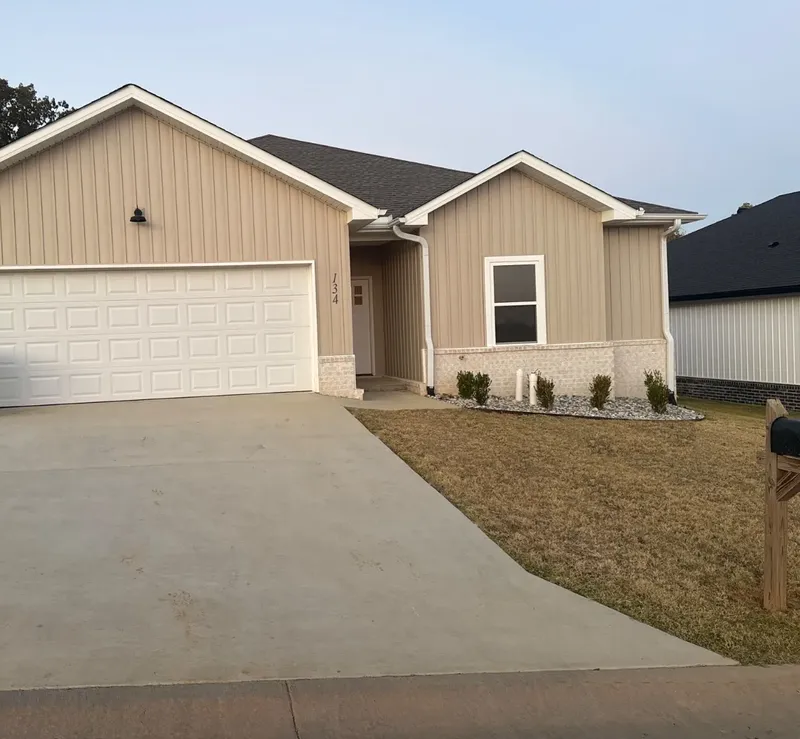
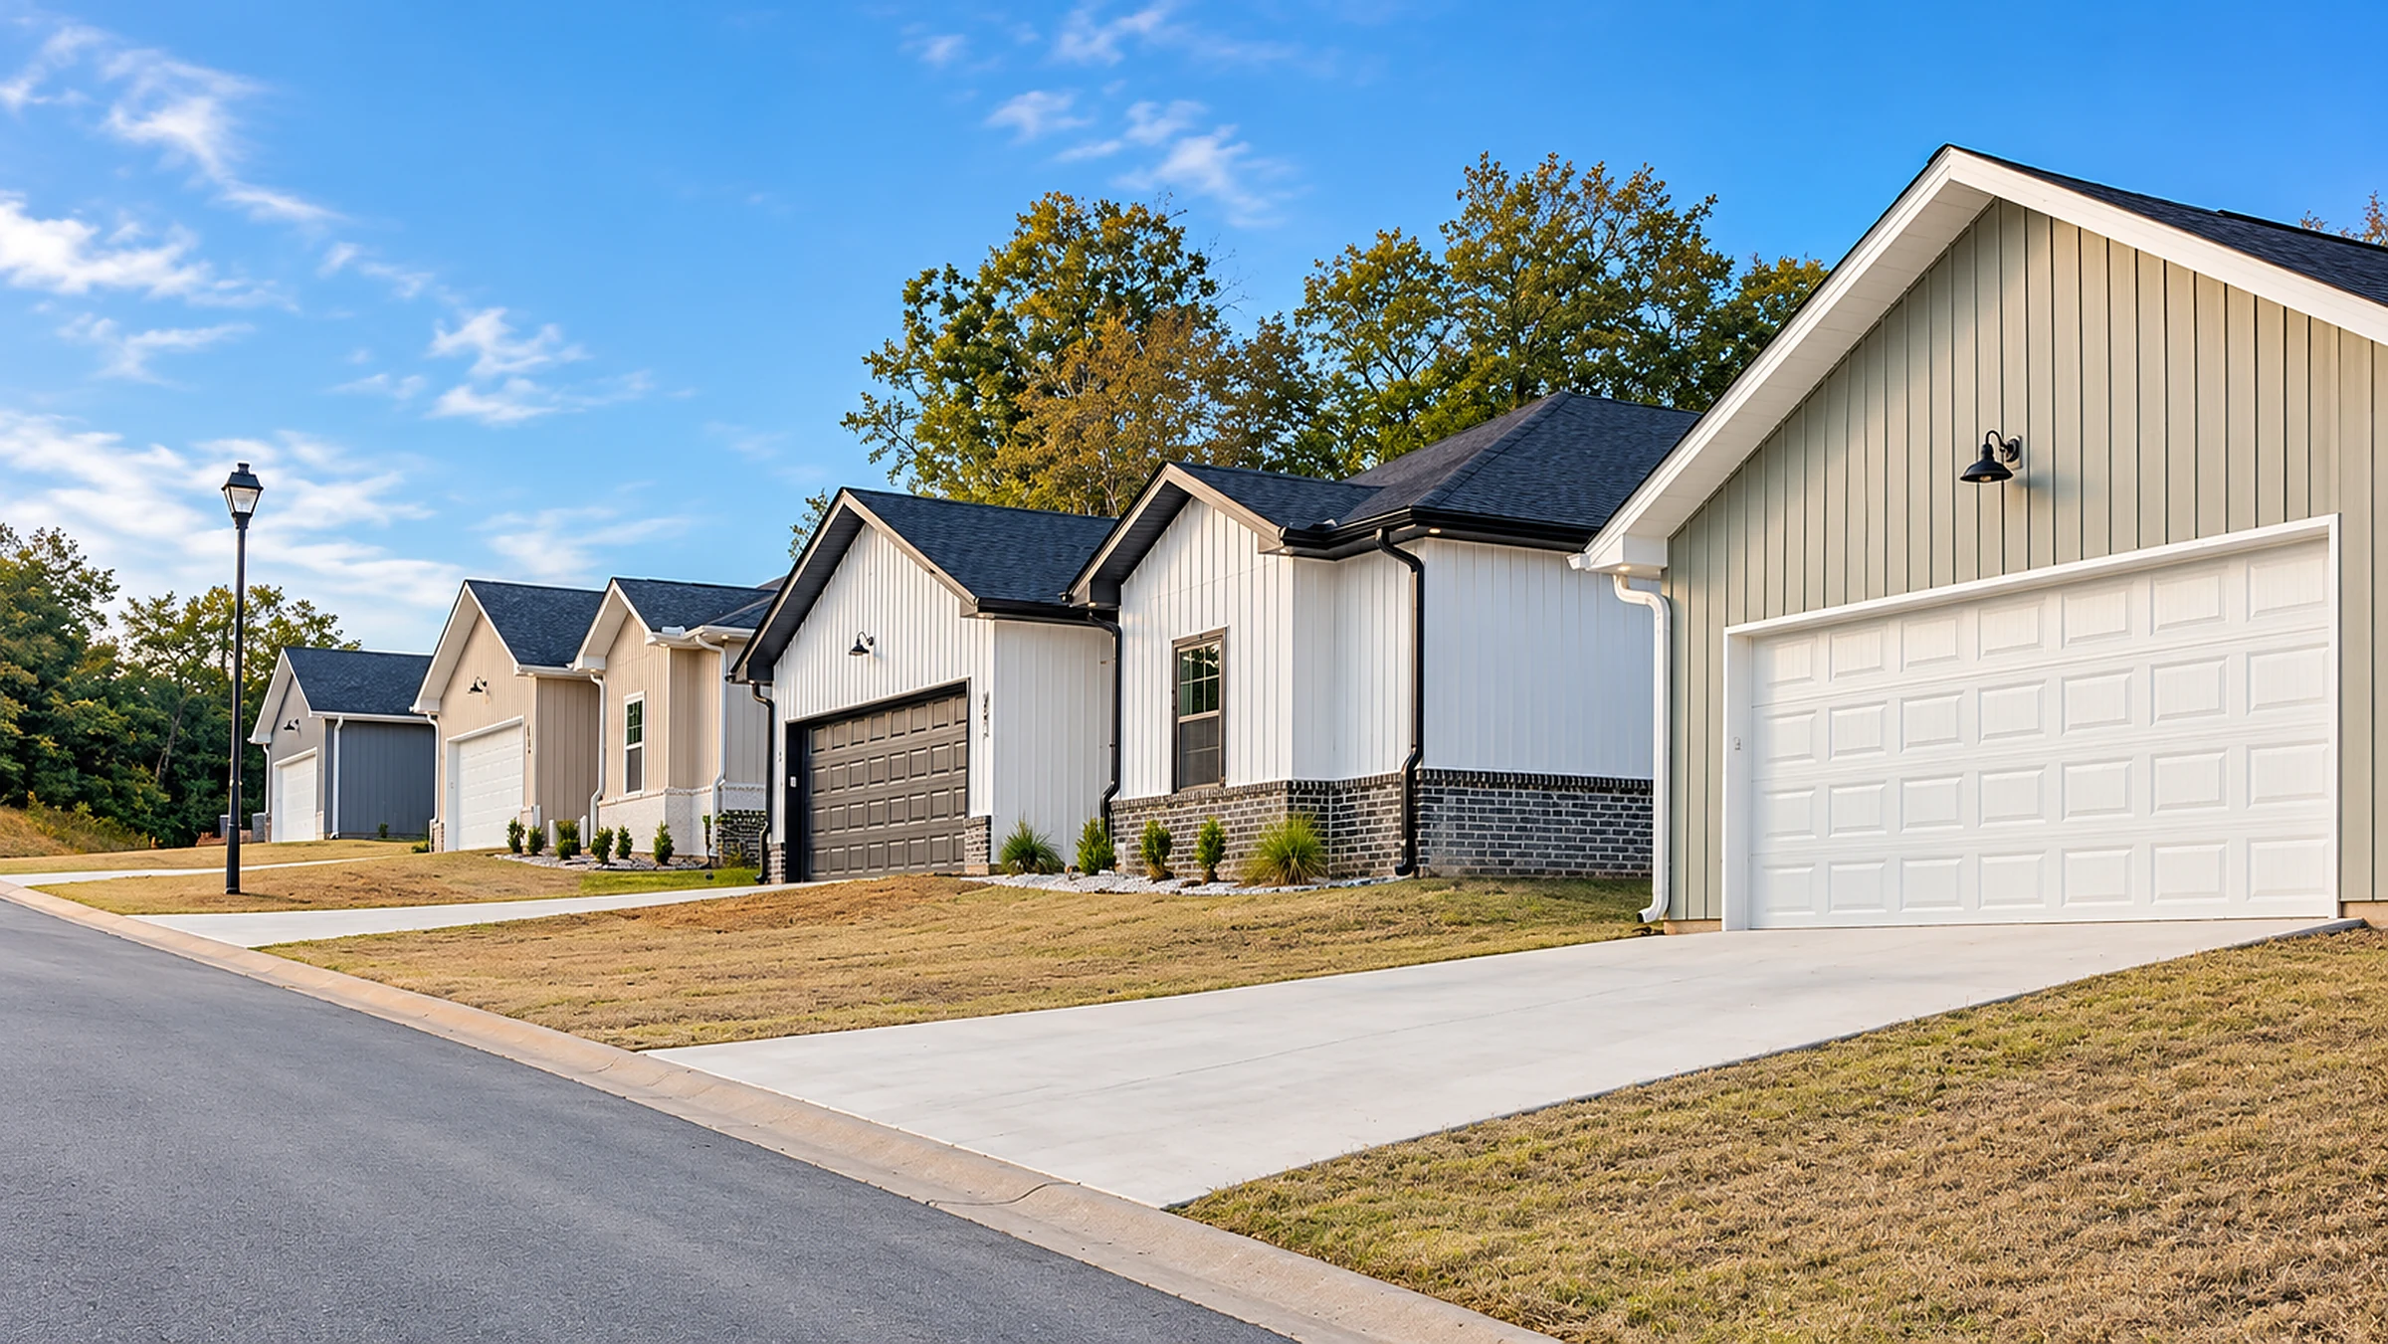
A row of new homes along a street in Mountain Falls Estates

Welcome Home to Mountain Falls Estates

Newly built single-story homes in Shannon Hills, Arkansas, in the Bryant School District. Designed to fit the way you live.

All NewConstruction
3–4Bedrooms
2Baths
1,798Up to sq. ft.
Homes for Sale

Picture yourself here.

Tap any home for photos, the floor plan and where it sits.

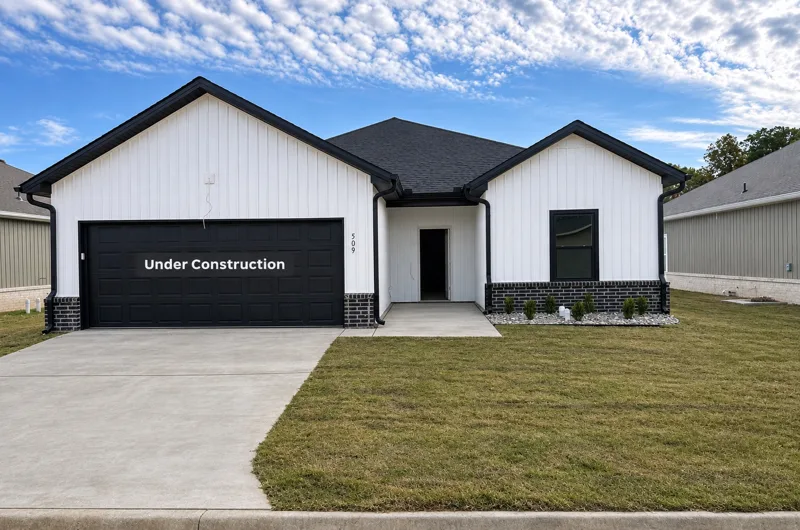
Pending listingA white home with a black garage door on Fuji Drive
Fuji Drive

509 Fuji Dr

3 Bedrooms · 2 Baths · 1,620 sq ft

Alexander, AR 72002
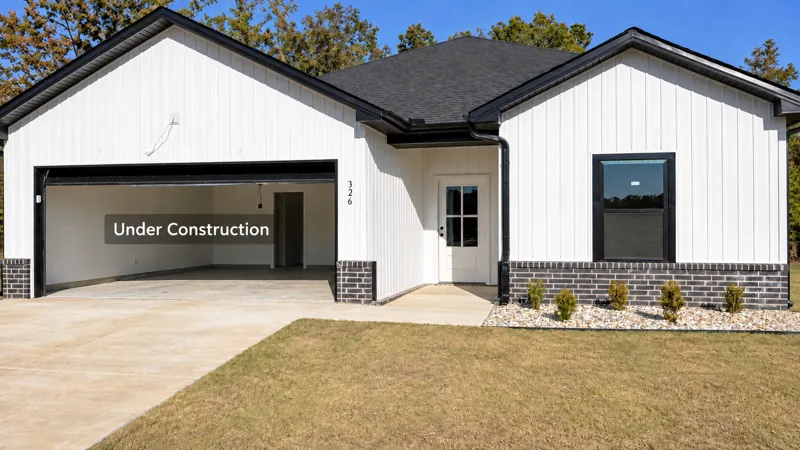
For SaleA white home with black trim and a two-car garage on Everest Street
Everest Street

326 Everest St

4 Bedrooms · 2 Baths · 1,798 sq ft

Alexander, AR 72002

For SaleA gray home with a white garage door on Everest Street
Everest Street

126 Everest St

3 Bedrooms · 2 Baths · 1,620 sq ft

Alexander, AR 72002
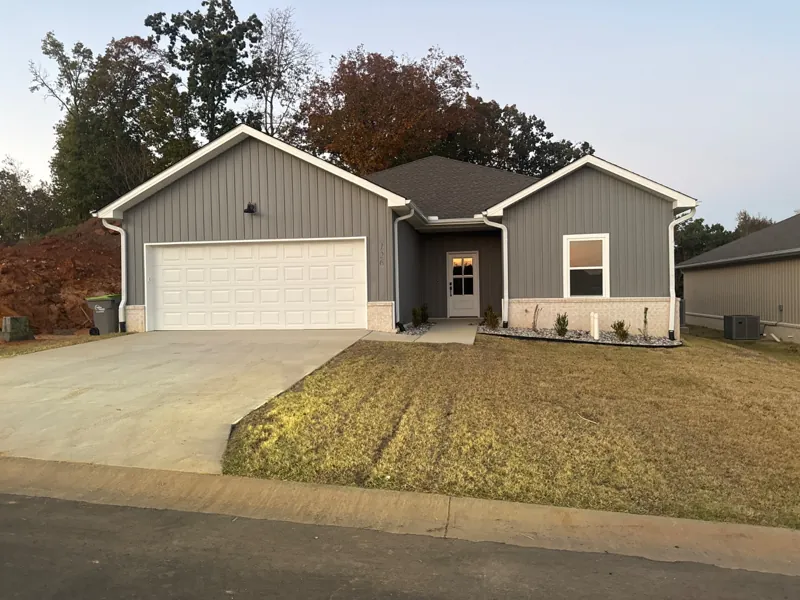
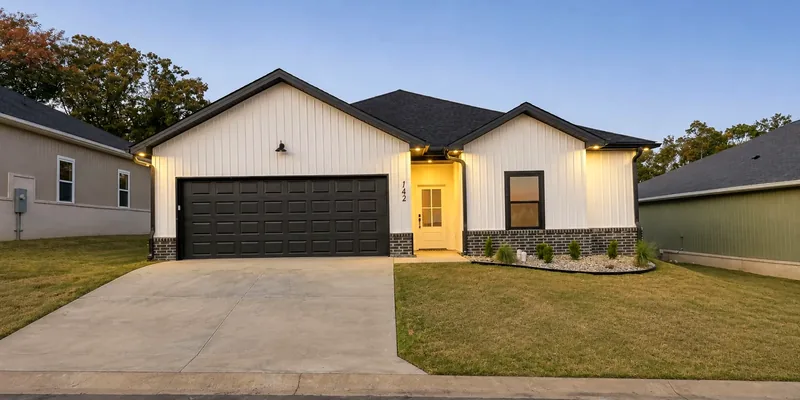
For SaleA white home with a dark garage door on Everest Street at dusk
Everest Street

142 Everest St

4 Bedrooms · 2 Baths · 1,798 sq ft

Alexander, AR 72002

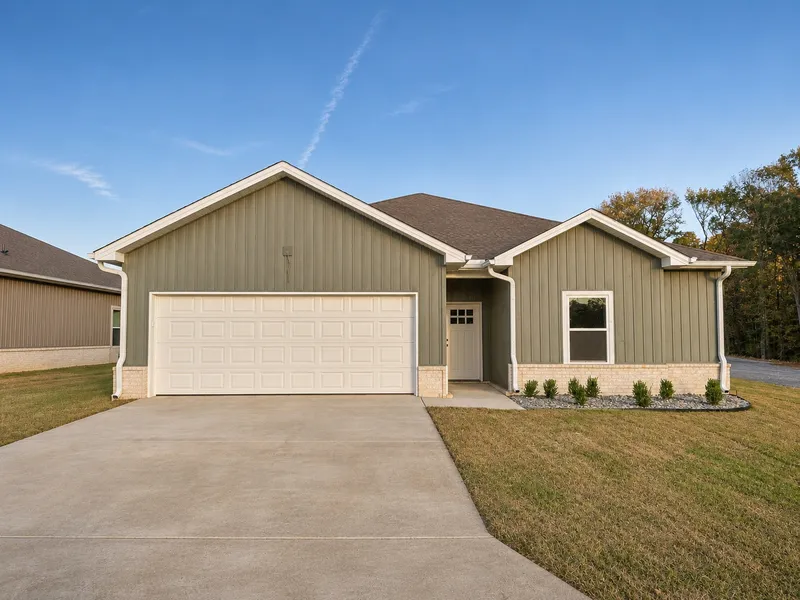
For SaleA sage-green home with a white two-car garage and a fresh lawn on Fuji Drive
Fuji Drive

525 Fuji Dr

4 Bedrooms · 2 Baths · 1,798 sq ft

Alexander, AR 72002

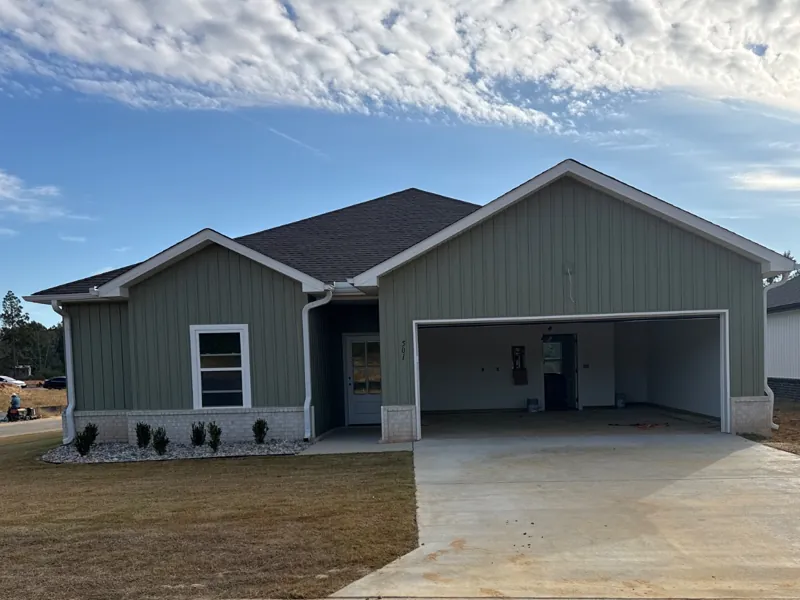
Pending listingA green home with a two-car garage on Fuji Drive
Fuji Drive

501 Fuji Dr

4 Bedrooms · 2 Baths · 1,798 sq ft

Alexander, AR 72002

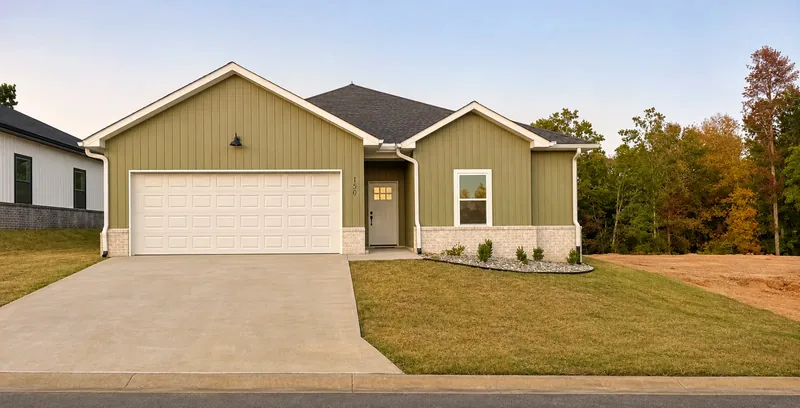
For SaleA green home with fall trees behind it on Everest Street
Everest Street

150 Everest St

4 Bedrooms · 2 Baths · 1,798 sq ft

Alexander, AR 72002

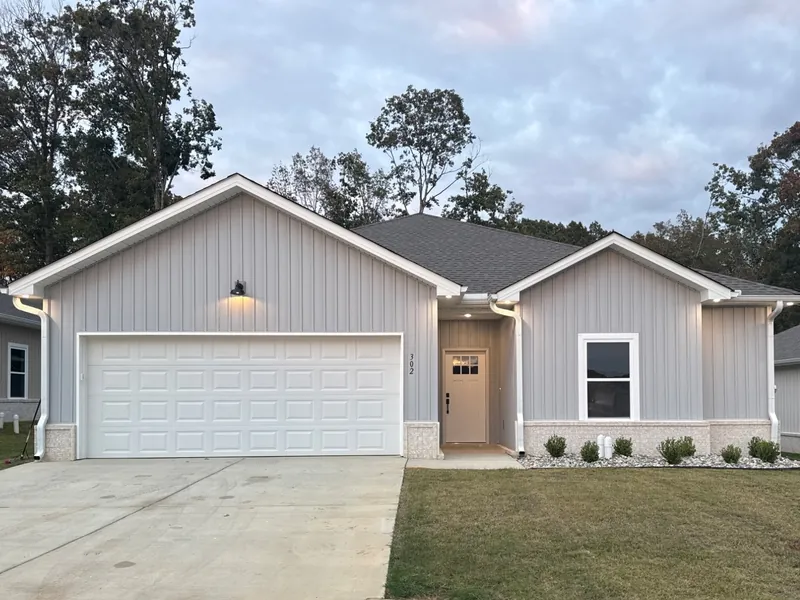
For SaleA light gray home with lit porch lights on Everest Street
Everest Street

302 Everest St

4 Bedrooms · 2 Baths · 1,798 sq ft

Alexander, AR 72002

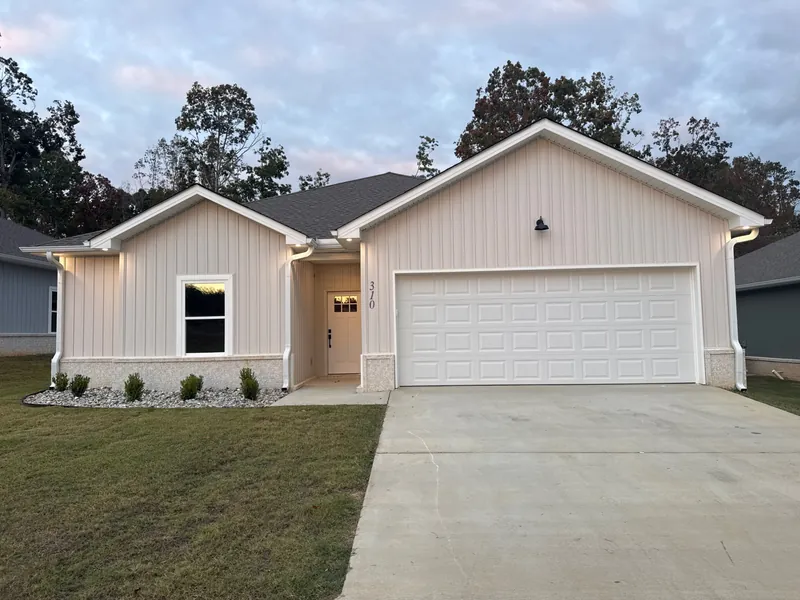
For SaleA cream home with a two-car garage and fresh landscaping on Everest Street
Everest Street

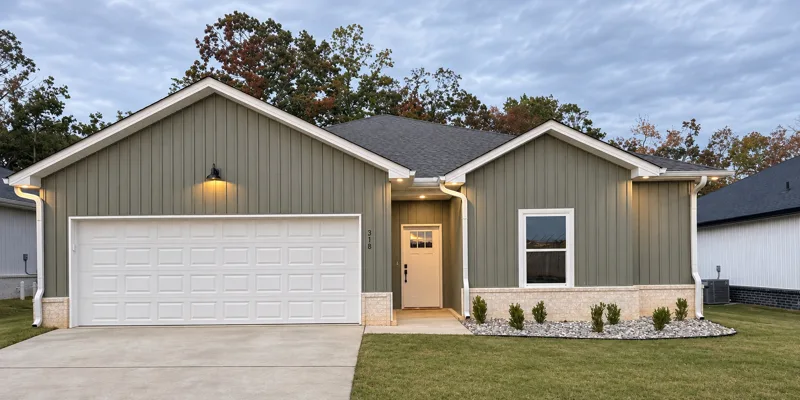
310 Everest St

4 Bedrooms · 2 Baths · 1,798 sq ft

Alexander, AR 72002

For SaleA dark sage home with white trim and a new lawn on Everest Street
Everest Street

318 Everest St

4 Bedrooms · 2 Baths · 1,798 sq ft

Alexander, AR 72002

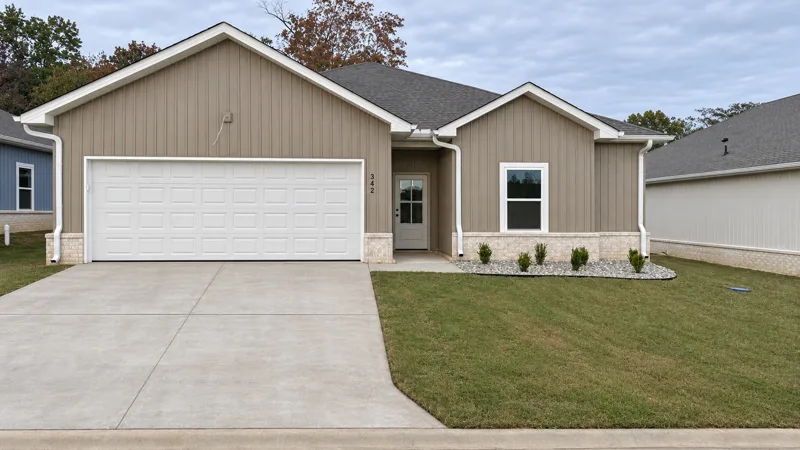
For SaleA taupe home with a white garage door on Everest Street
Everest Street

342 Everest St

4 Bedrooms · 2 Baths · 1,798 sq ft

Alexander, AR 72002

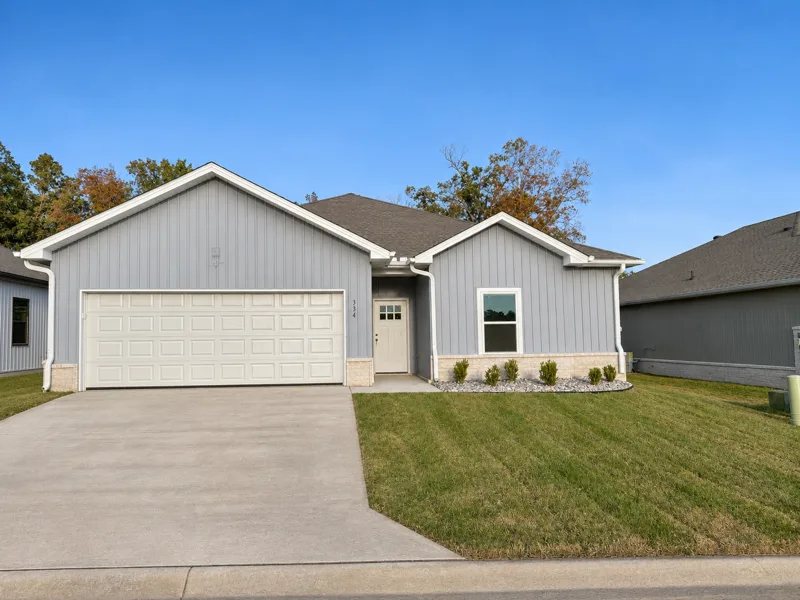
For SaleA light gray home with white trim, a white two-car garage door and a fresh lawn on Everest Street
Everest Street

334 Everest St

4 Bedrooms · 2 Baths · 1,798 sq ft

Alexander, AR 72002

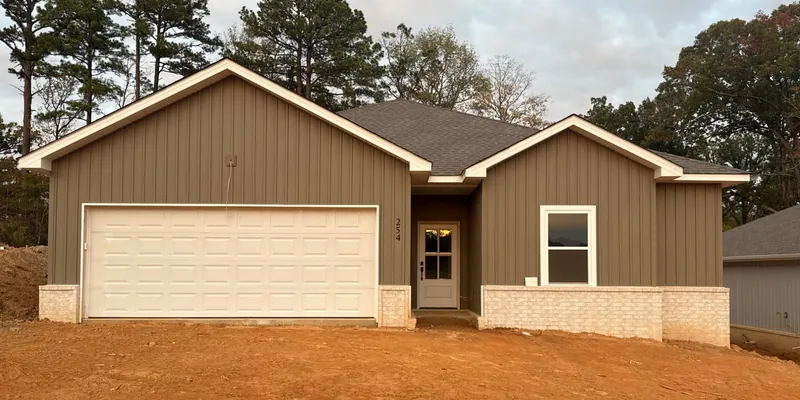
Pending listingA taupe home with a cream garage door on Everest Street
Everest Street

254 Everest St

4 Bedrooms · 2 Baths · 1,798 sq ft

Alexander, AR 72002

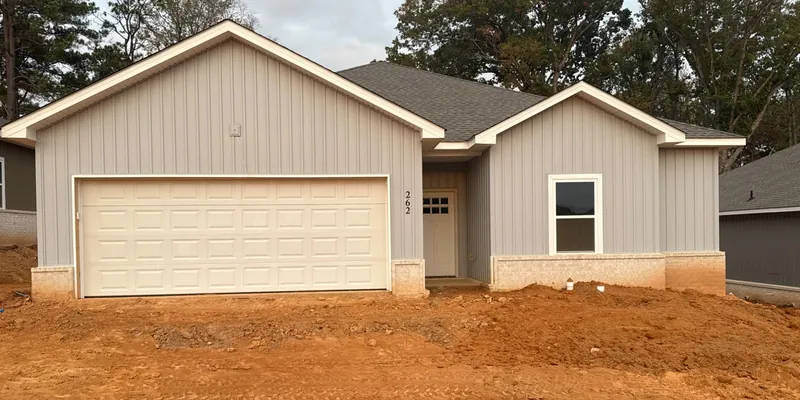
Pending listingA light gray home with a cream garage door on Everest Street
Everest Street

262 Everest St

4 Bedrooms · 2 Baths · 1,798 sq ft

Alexander, AR 72002

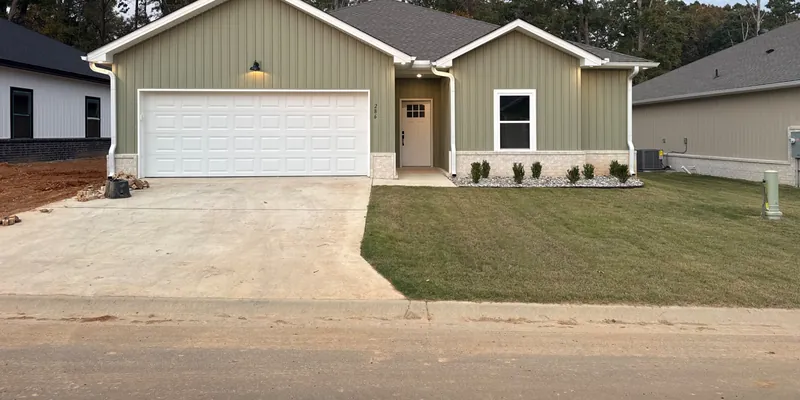
For SaleA sage-green home with a white garage door and a new lawn on Everest Street
Everest Street

286 Everest St

4 Bedrooms · 2 Baths · 1,798 sq ft

Alexander, AR 72002

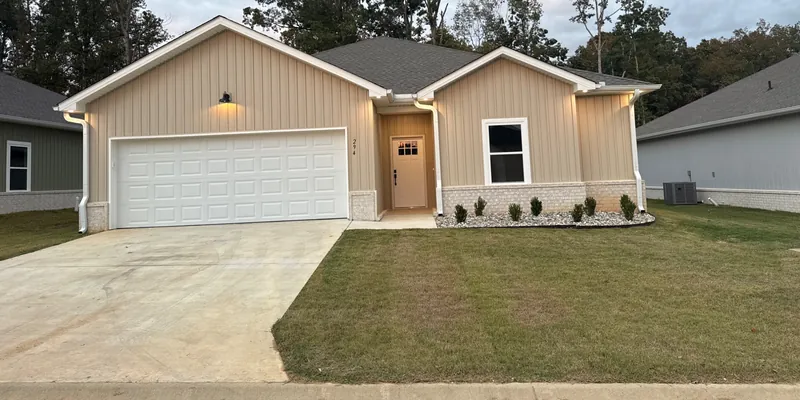
For SaleA tan home with a white garage door and a new lawn on Everest Street
Everest Street

294 Everest St

4 Bedrooms · 2 Baths · 1,798 sq ft

Alexander, AR 72002

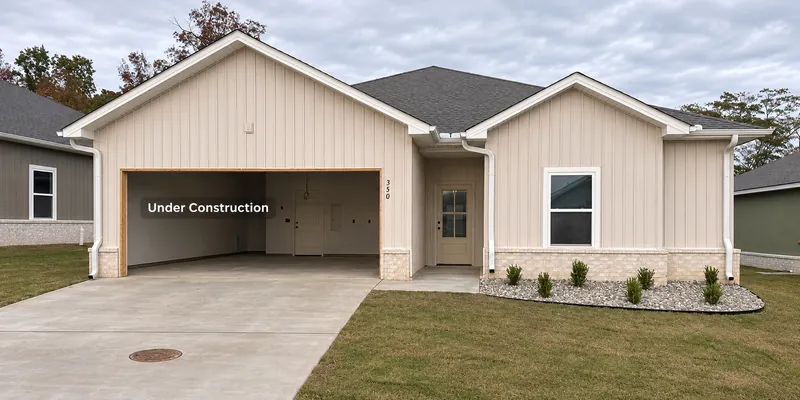
Pending listingA cream home with a two-car garage and a new lawn on Everest Street
Everest Street

350 Everest St

4 Bedrooms · 2 Baths · 1,798 sq ft

Alexander, AR 72002

Pending listingA tan home with a two-car garage on Fuji Drive
Fuji Drive

524 Fuji Dr

4 Bedrooms · 2 Baths · 1,798 sq ft

Alexander, AR 72002

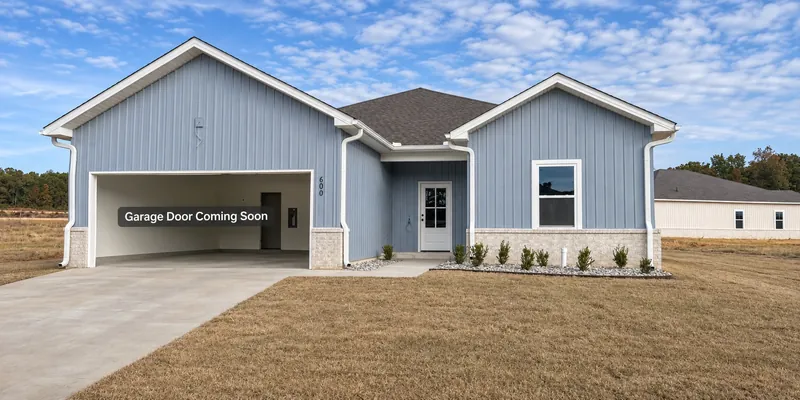
Pending listingA soft blue home with a two-car garage on Maroon Bells Drive
Maroon Bells Drive

600 Maroon Bells Dr

Size and layout coming soon

Alexander, AR 72002

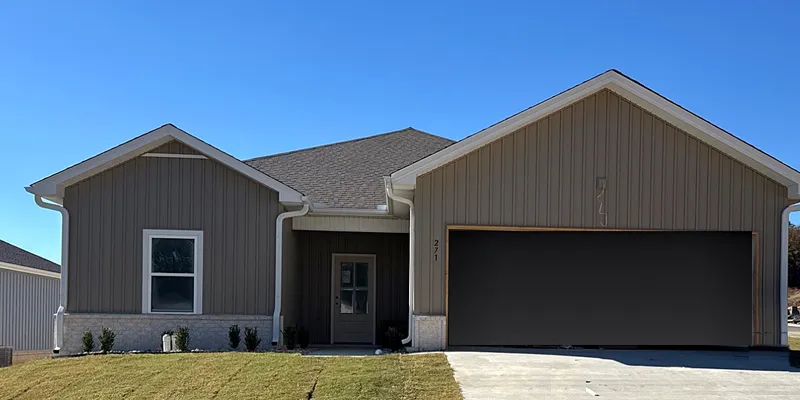
Pending listingA taupe home with a dark garage on Everest Street
Everest Street

271 Everest St

3 Bedrooms · 2 Baths · 1,620 sq ft

Alexander, AR 72002
Pending listing
Photo coming soon
Everest Street

278 Everest St

4 Bedrooms · 2 Baths · 1,798 sq ft

Alexander, AR 72002

Pending listing
Photo coming soon
Everest Street

295 Everest St

3 Bedrooms · 2 Baths · 1,620 sq ft

Alexander, AR 72002
Pending listing
Photo coming soon
Everest Street

351 Everest St

4 Bedrooms · 2 Baths · 1,798 sq ft

Alexander, AR 72002

Pending listing
Photo coming soon
Everest Street

358 Everest St

4 Bedrooms · 2 Baths · 1,798 sq ft

Alexander, AR 72002

Pending listing
Photo coming soon
Everest Street

359 Everest St

4 Bedrooms · 2 Baths · 1,798 sq ft

Alexander, AR 72002

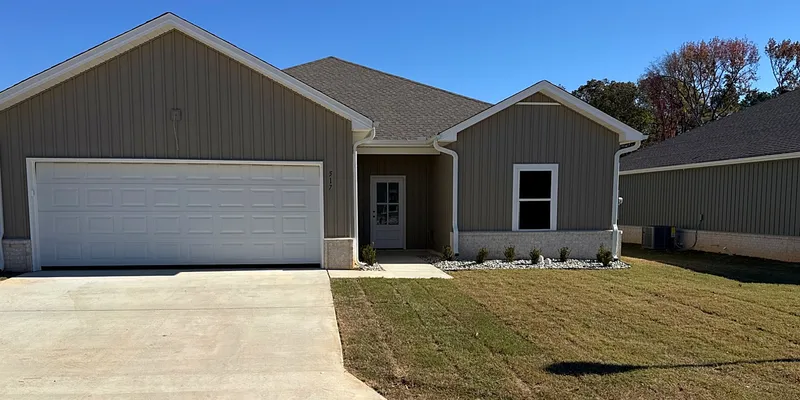
Pending listingA taupe home with a white garage door on Fuji Drive
Fuji Drive

517 Fuji Dr

3 Bedrooms · 2 Baths · 1,620 sq ft

Alexander, AR 72002
Pending listing
Photo coming soon
Everest Street

198 Everest St

4 Bedrooms · 2 Baths · 1,798 sq ft

Alexander, AR 72002
Pending listing
Photo coming soon
Everest Street

206 Everest St

4 Bedrooms · 2 Baths · 1,798 sq ft

Alexander, AR 72002
Floor Plans

Pick your floor plan.

Three or four bedrooms, 2 baths, all on one level with 9-foot ceilings.

3 Bedrooms · 2 Baths

Open, Easy Living

Three bedrooms on one level, with an open layout made for everyday life.

  • 3Bedrooms
  • 2Baths
  • 1,620Sq. Ft.
4 Bedrooms · 2 Baths

Room to Grow

Four bedrooms on one level, with space for family, guests, or a home office.
  • 4Bedrooms
  • 2Baths
  • 1,798Sq. Ft.
Features you'll love

Made for real life.

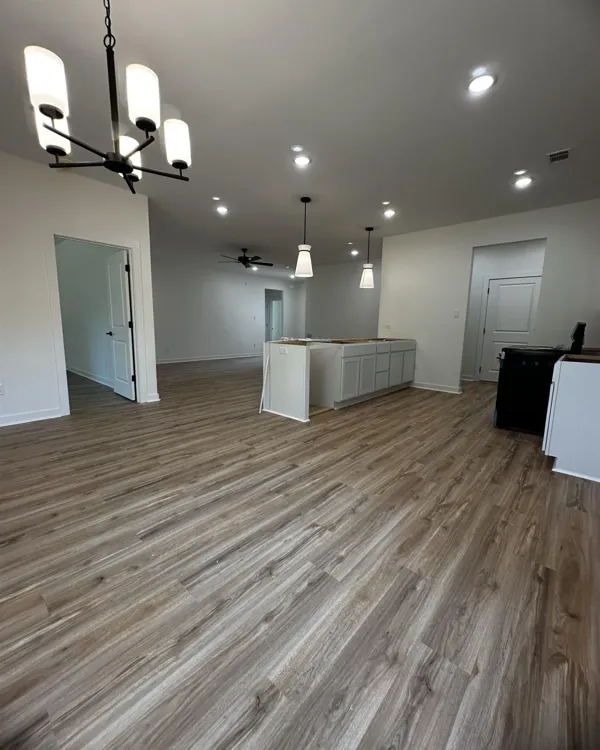
Open living room flowing into the kitchen and dining area, with luxury vinyl plank floors

Open, airy living

Kitchen, dining and living flow together under 9-foot ceilings. Room for everyone, all on one level.
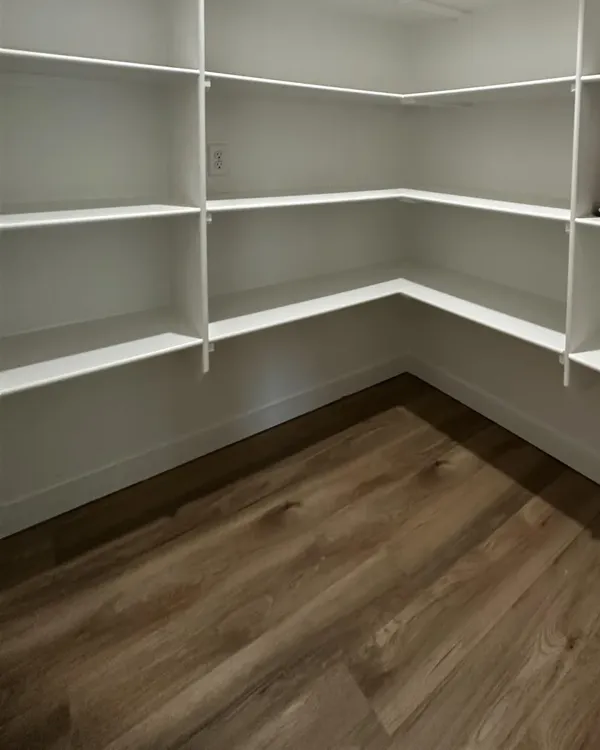
A large walk-in pantry with wraparound shelves

A pantry that fits it all

Wraparound shelves for the big grocery run, the slow cooker and the snacks. In select homes.
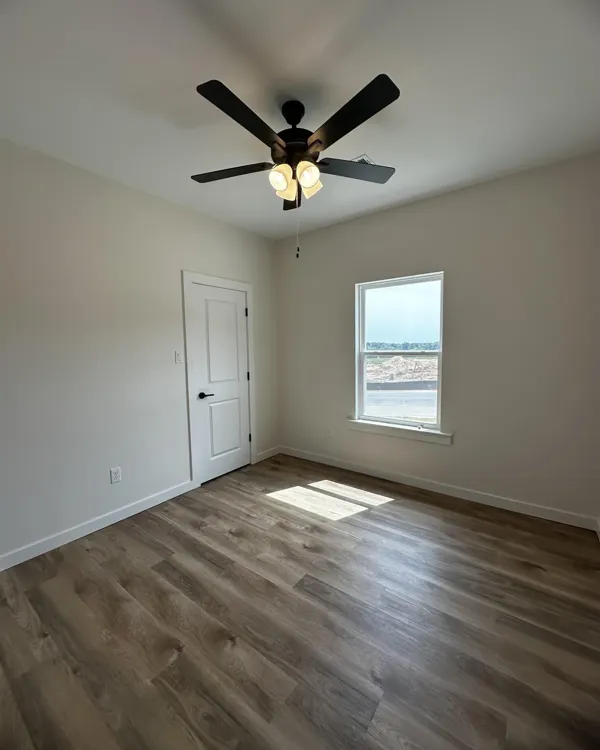
A bright bedroom with a ceiling fan and a big window

Bedrooms with breathing room

Three or four bedrooms, each with natural light and a ceiling fan. Space for kids, guests or a home office.
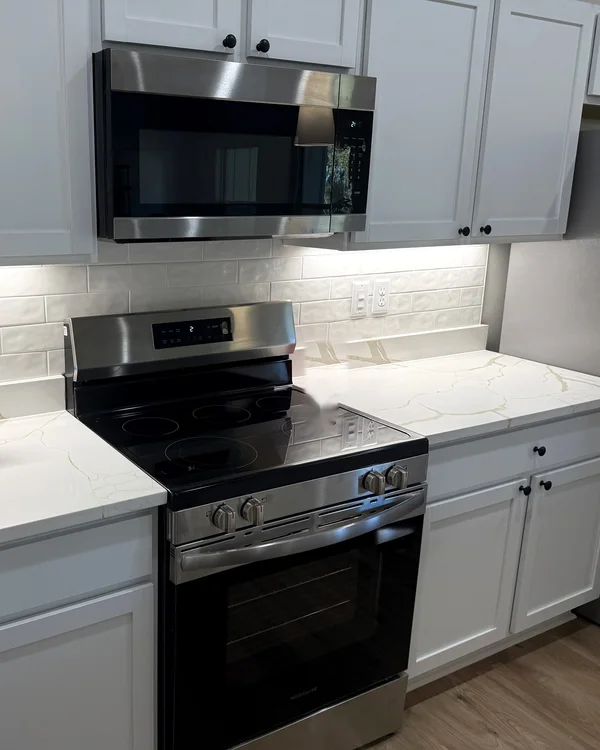
White shaker cabinets, quartz countertops, a tile backsplash with under-cabinet lights, an electric range and an over-the-range microwave

A kitchen made for gathering

Bright white quartz, a tile backsplash and room for everyone while you cook.
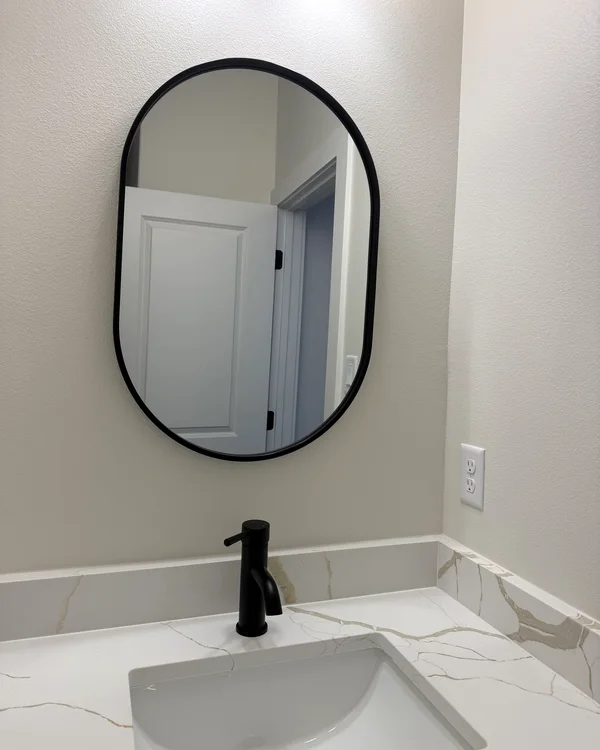
A bathroom vanity with a quartz top, matte black faucet and a rounded black-framed mirror

Bathrooms with a finished look

Quartz vanity tops and modern fixtures. In select homes.
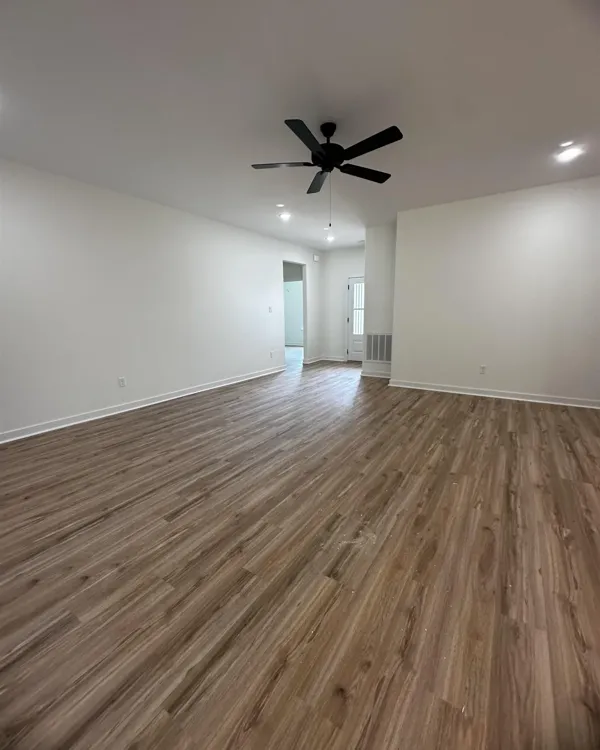
Luxury vinyl plank floors through a wide-open living area

Floors that keep up

Luxury vinyl plank throughout. Warm wood looks that stand up to kids, pets and muddy boots.
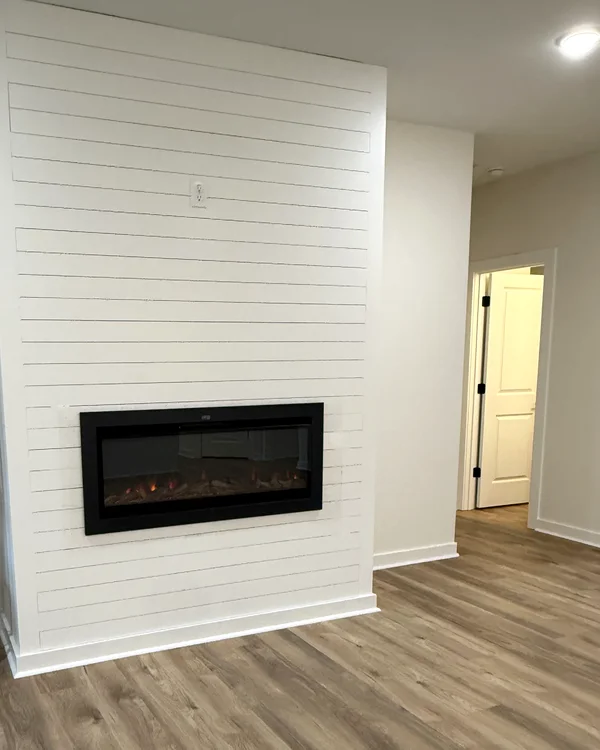
A white shiplap wall with a wide black-framed electric fireplace over luxury vinyl plank floors

A fireplace to gather around

A shiplap feature wall with a built-in fireplace. In select homes.
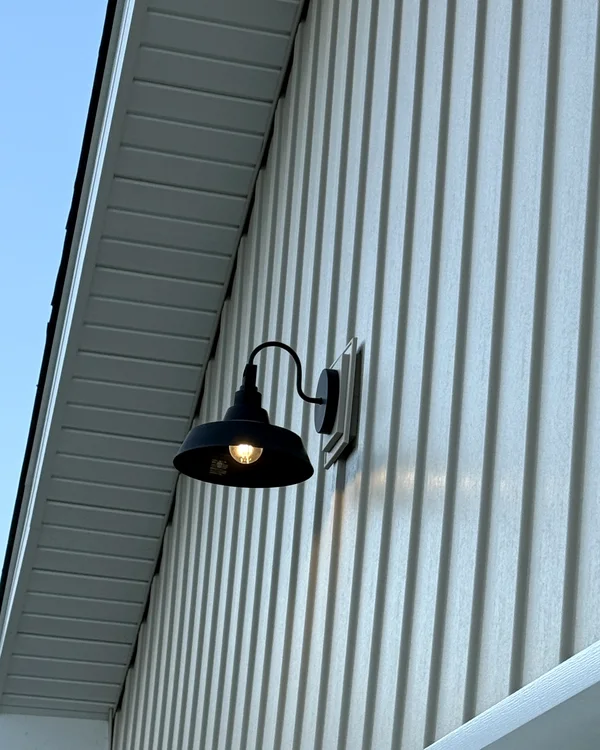
A black gooseneck barn light on board-and-batten siding under the eaves

Curb appeal, day and night

Board-and-batten siding and gooseneck porch lights that welcome you home. Styles vary by home.

  • Quartz countertops
  • Luxury vinyl plank floors
  • All-electric
  • 9-foot ceilings
  • Finished, painted garage with door remotes
  • Front and rear gutters
  • Rock flower beds
  • Fireplaces*
  • Jack-and-Jill bathrooms*
  • Laundry rooms*
  • Walk-in pantries*

*In select homes. Living room, pantry, bedroom and floor photos courtesy of Amanda White, Anchor + Oak Realty Group.

Coming soon · 41 homes

Be first in line.

41 new 3- and 4-bedroom homes are being built right now, and 16 are in the finishing touches. Join the list to tour the next ones first.

  1. 12Foundation
  2. 6Framing & roof
  3. 7Drywall & rough-ins
  4. 16Finishing touches

Tap a stage to see its homes. Updated Nov 18, 2026.

We'll only reach out about new Mountain Falls homes. No spam, ever.

See It From Above

Welcome to the neighborhood.

New streets in the City of Shannon Hills, with more phases to come. A separate construction entrance will keep work trucks away from finished homes.

Video courtesy of Amanda White, Anchor + Oak Realty Group

Everything you need,
minutes away

11minInterstate 30I-30
12minWalmart
13minOutlets of Little RockOutlets
13minBryant High SchoolBryant High
23minDowntown Little RockDowntown LR
Site Plan

Find your street.

Homes for sale are marked with their price. Tap one to see photos, the floor plan and where it sits.
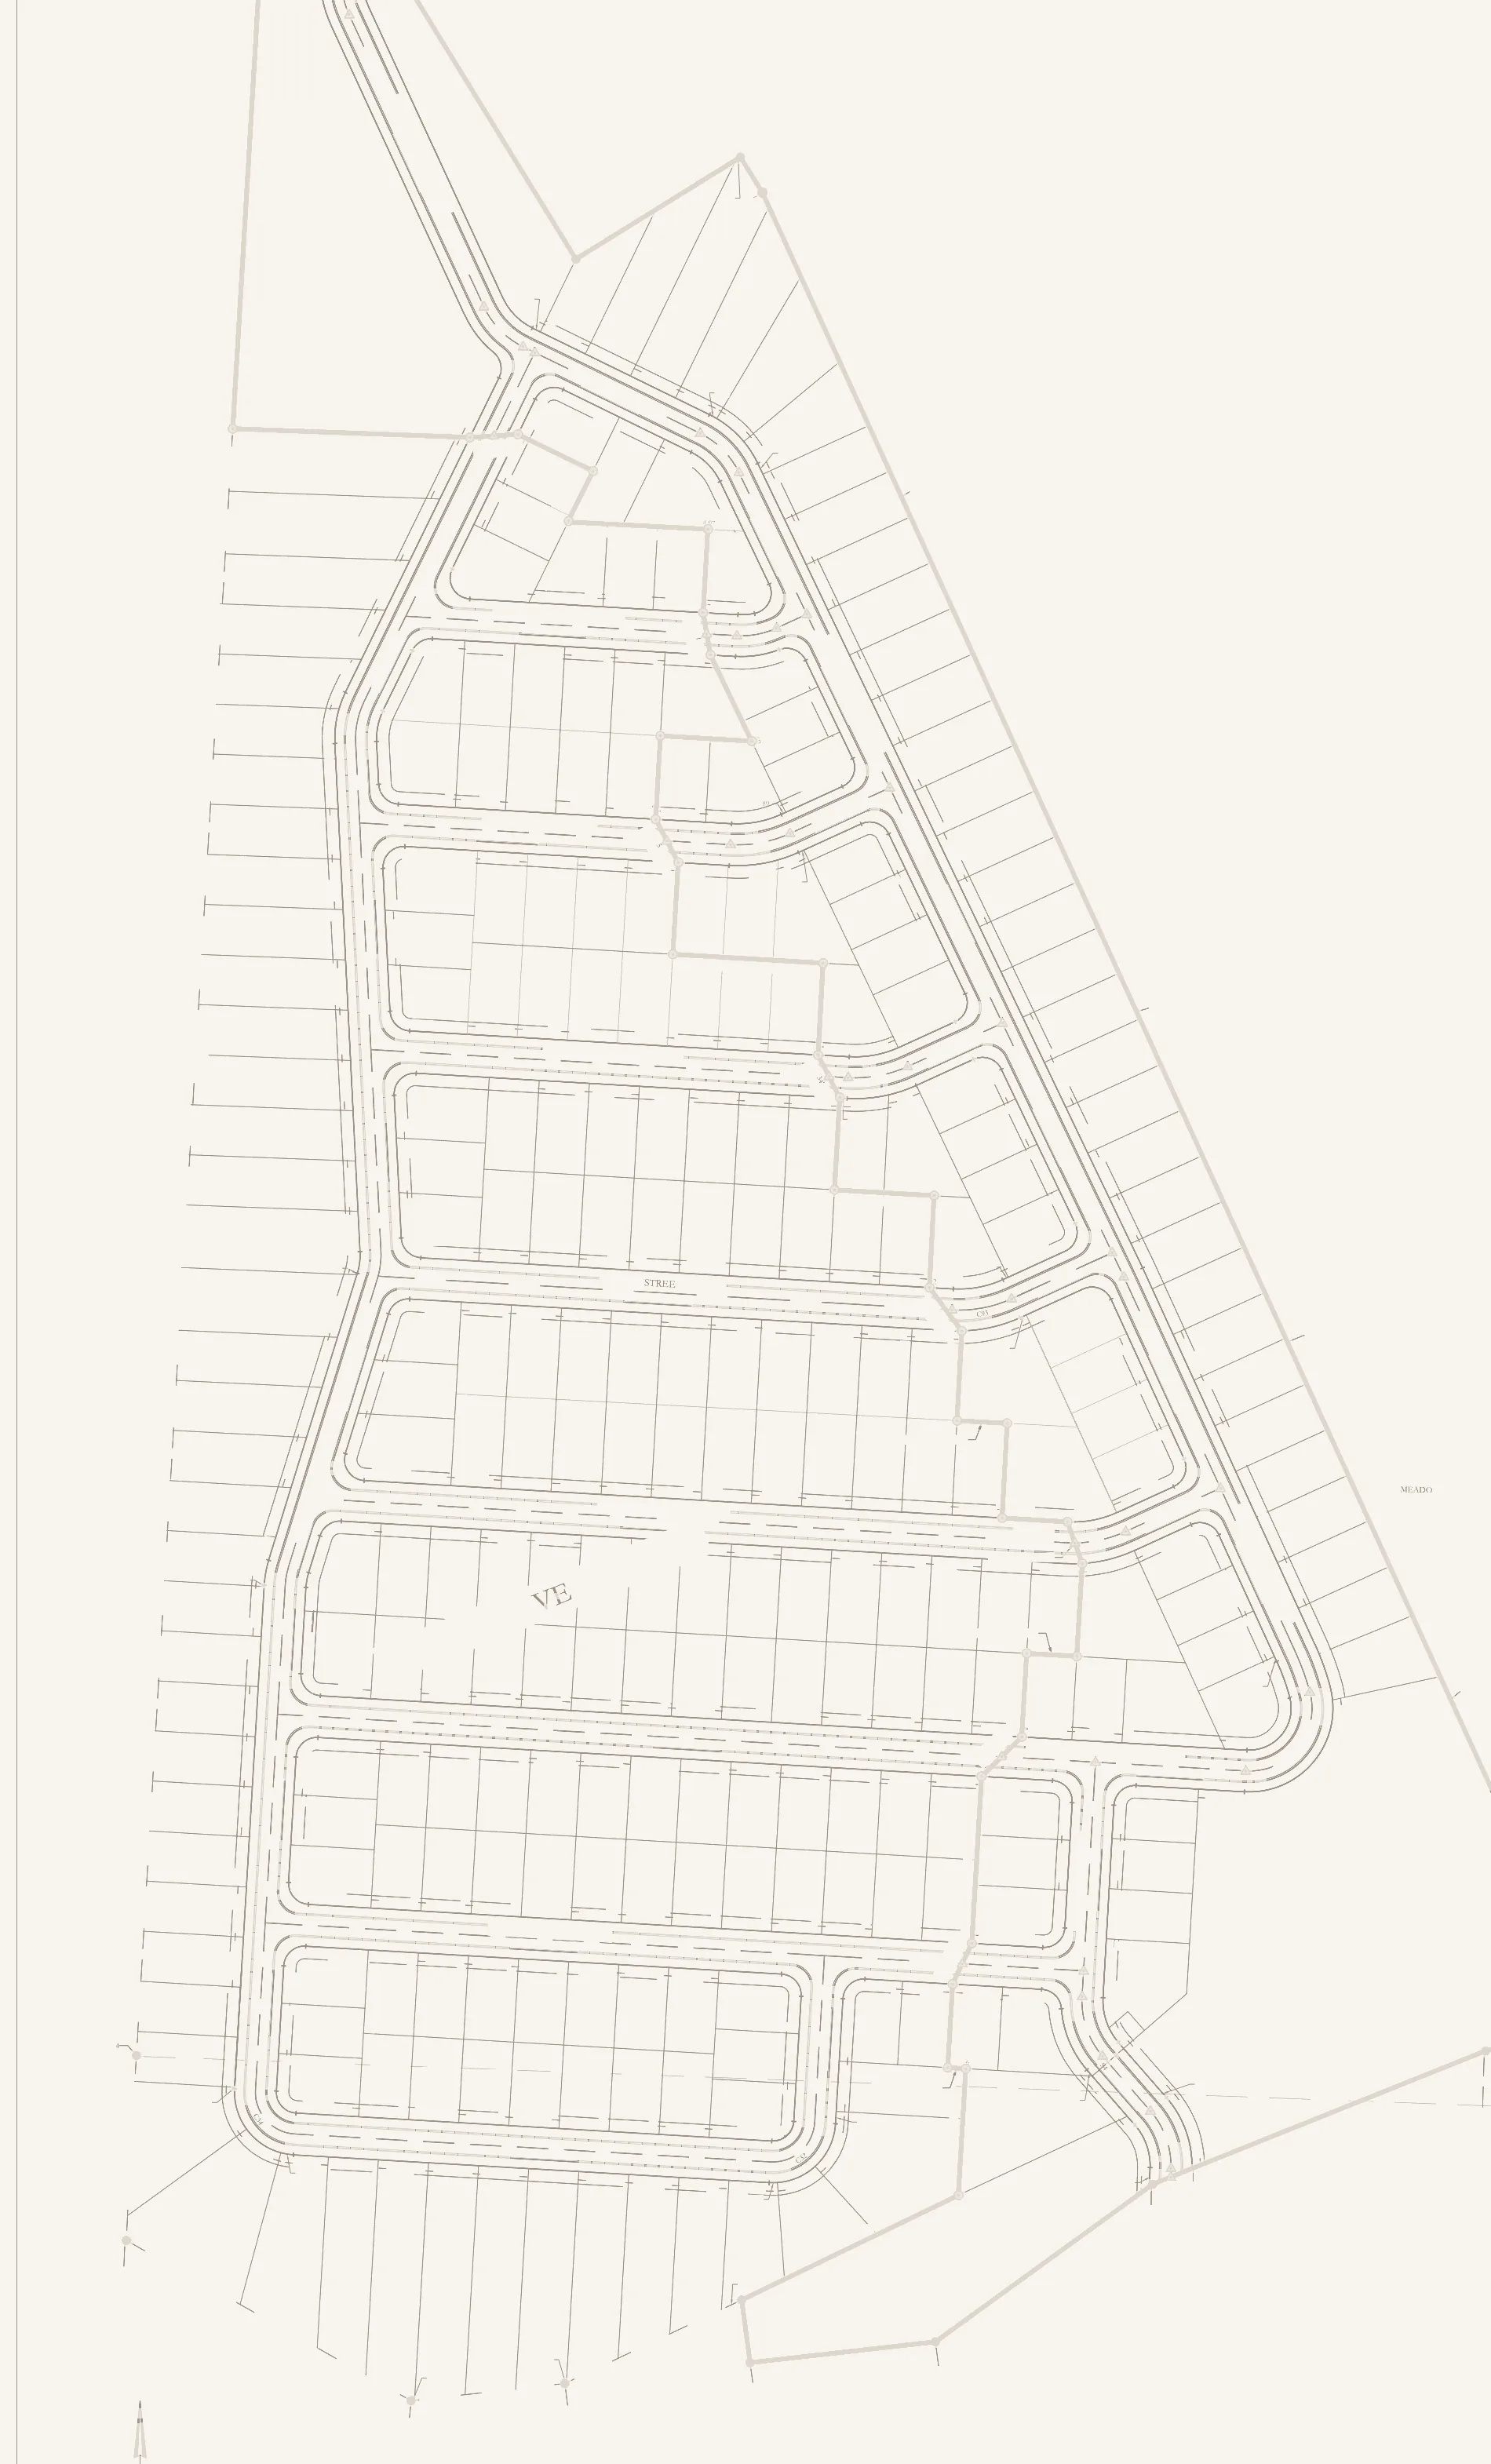
Site PlanFind your street
Site plan map of Mountain Falls Estates streets and lots in Shannon Hills, Arkansas

Tap a home for sale to see it

Search an address

    Get directions
    For sale Under construction Other homes Our office Future homesites
    AR Quality Homes logo
    The Builder

    Meet AR Quality Homes

    Mountain Falls Estates is developed in partnership with DART Development. AR Quality Homes is a custom home builder designing and building homes throughout Central Arkansas, just the way you want them.

    • Custom homesThroughout Central Arkansas
    • Better Business BureauAccredited
    • Licensed & insuredWarranties available
    • Energy-efficient homesComfortable to live in

    Want to build outside Mountain Falls? Request a free custom home consultation.

    See it in person

    Schedule a private showing.

    Tell us when you're free. Amanda will set up your tour.

    Amanda White, Realtor with Anchor + Oak Realty Group
    Your Realtor®

    Amanda White

    Broker · Co-Owner · Anchor + Oak Realty Group

    Arkansas Real Estate License EB00085561

    Your message goes straight to Amanda White, Anchor + Oak Realty Group, and the AR Quality Homes team. We'll only use your information to answer you.

    Floor plan ·

    Tap the plan to zoom in

    *Floor plans are for illustration only and are not to scale. Room dimensions and square footage are approximate. Layouts, features and finishes may vary from home to home, and some homes may include changes not shown. Please confirm details for a specific home with our sales team.

    Amanda White
    Your Realtor® Amanda White Anchor + Oak Realty Group · (501) 589-5044

    Schedule a showing

    Your message goes straight to Amanda White, Anchor + Oak Realty Group, and the AR Quality Homes team.

    Inquire about

    Listed by

    This home is listed by another brokerage. For pricing, showings and questions, please contact the listing agent directly.

    CallAgent’s page

    Listing photos courtesy of Amanda White, Anchor + Oak Realty Group · View the full listing

    Call Amanda Schedule a Tour